MEDIEVAL
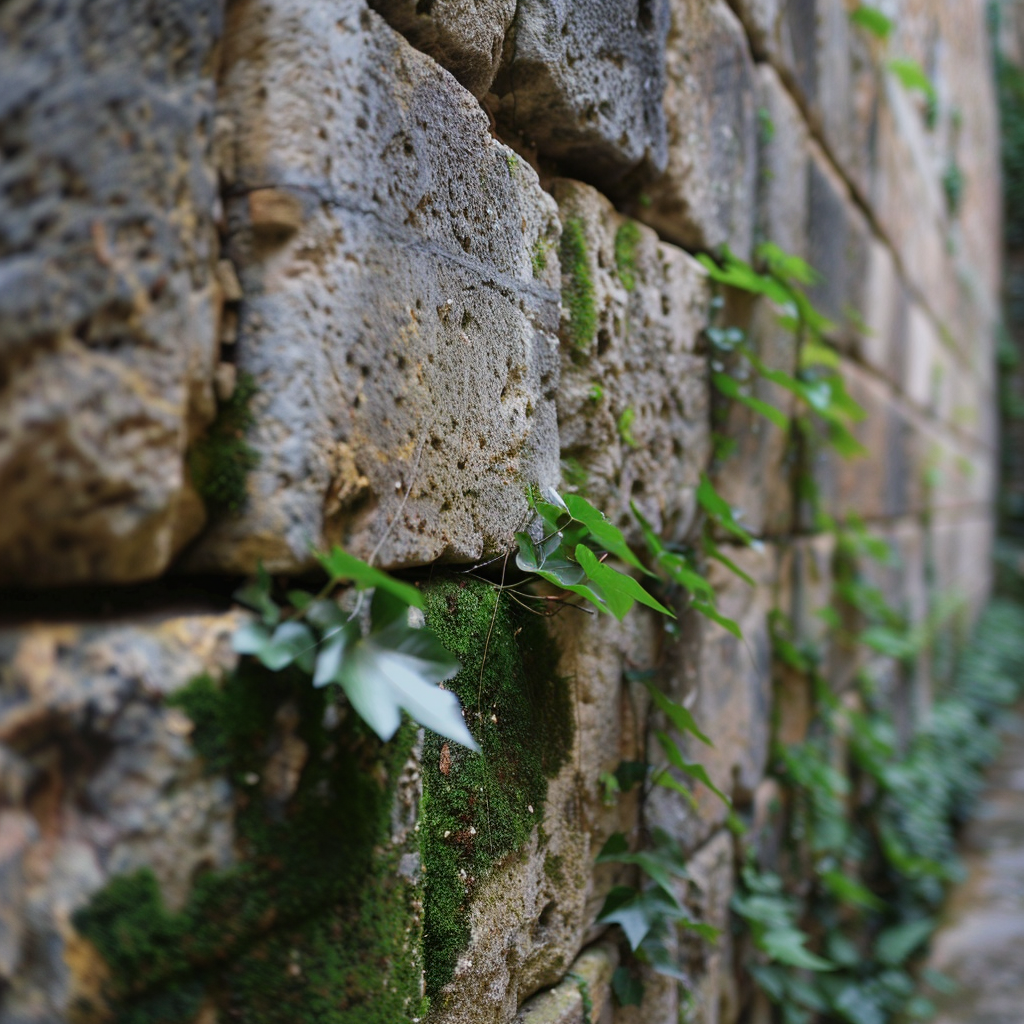
LIMESTONE WALL
(AI simulation)
FIRST FOUNDATIONS
The earliest records show a residence built into the medieval fabric of the Gothic Quarter, integrated into the old city wall. Likely occupied by merchants linked to maritime trade.
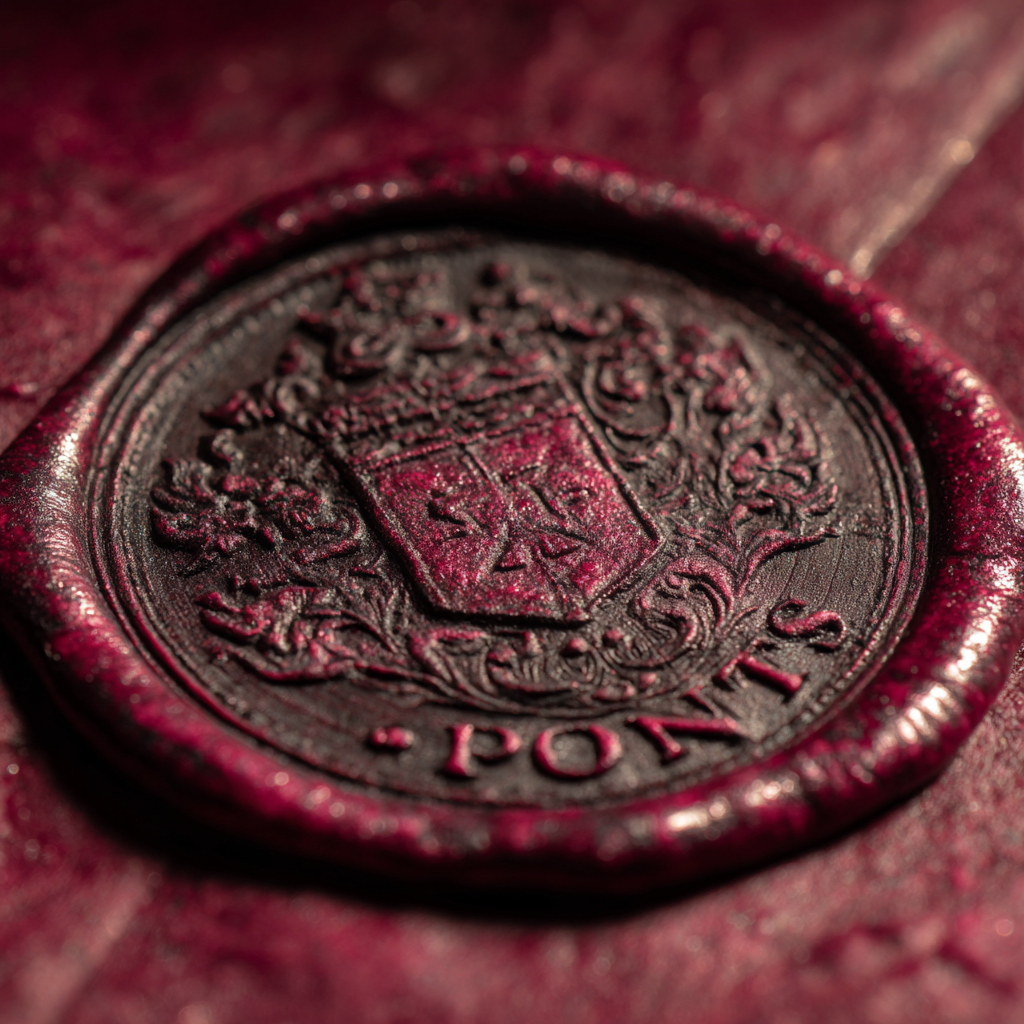
PONTS FAMILY
NOBLE STAMP
(AI simulation)
NOBLE RESIDENCE OF PONTS FAMILY
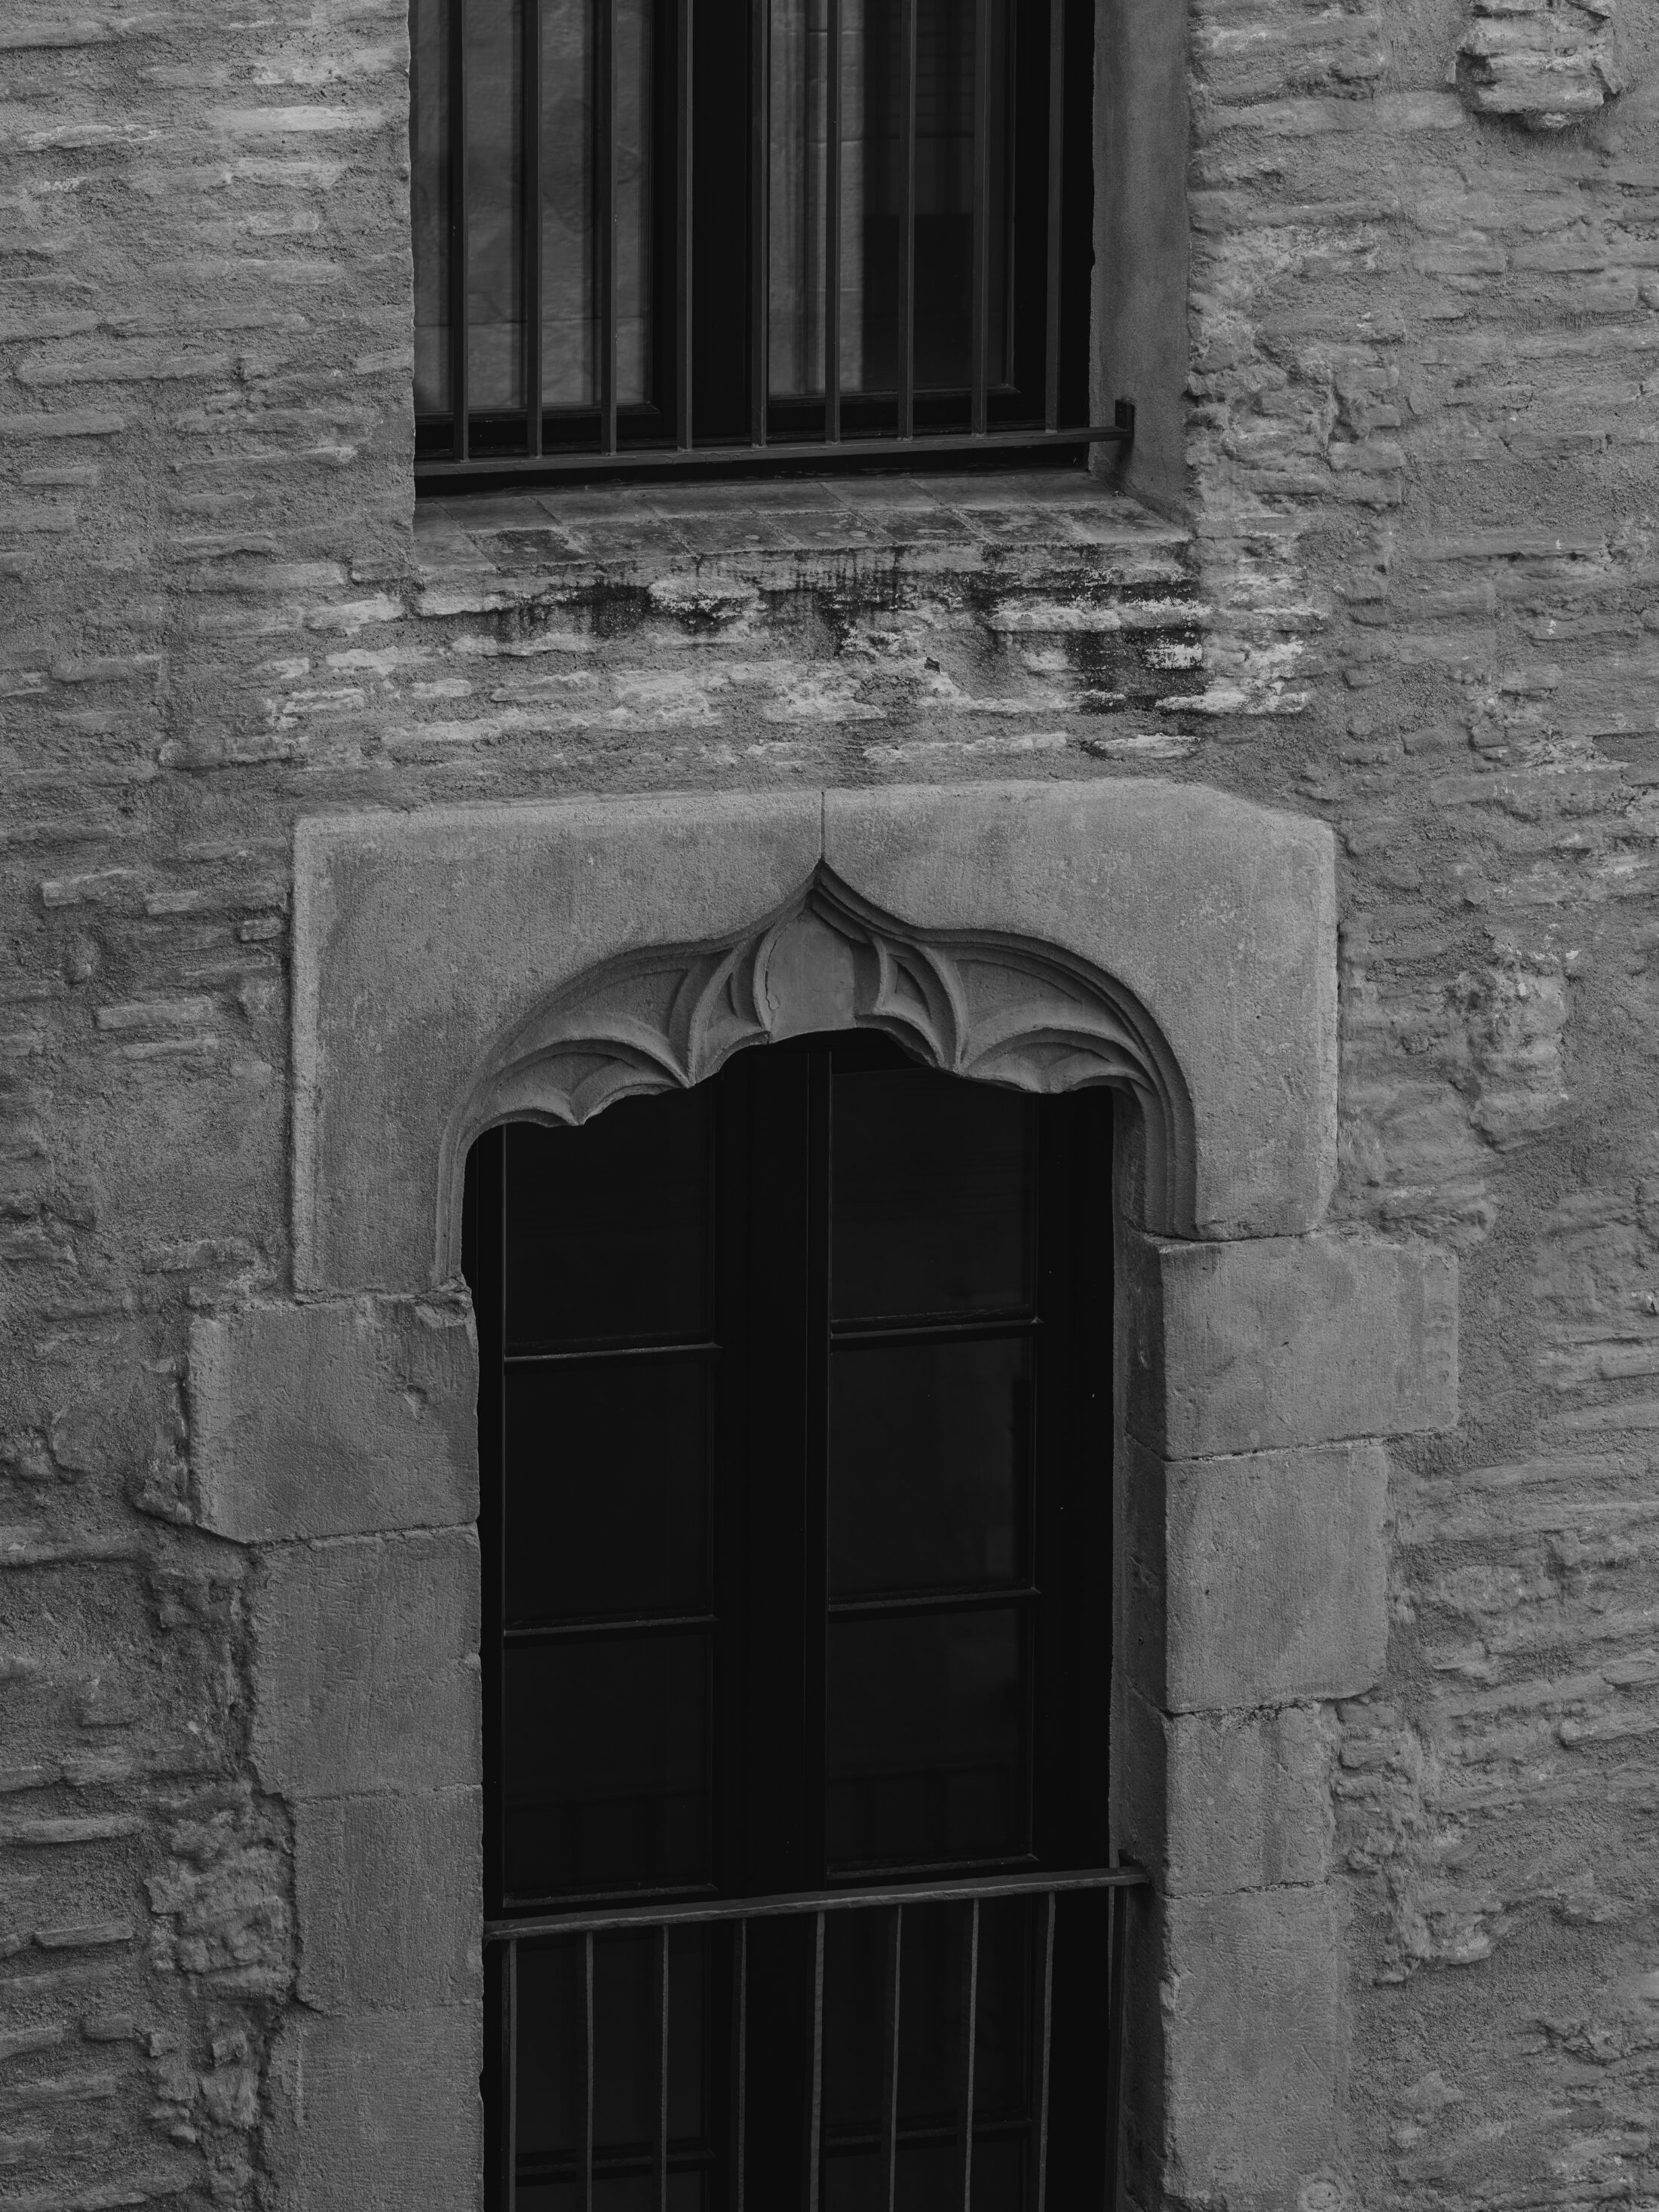
Home to young nobles and privileged gentlemen of inheritance, who lived surrounded by stately halls, ogee-arched windows, and inner courtyards that structured the daily life of an urban elite.
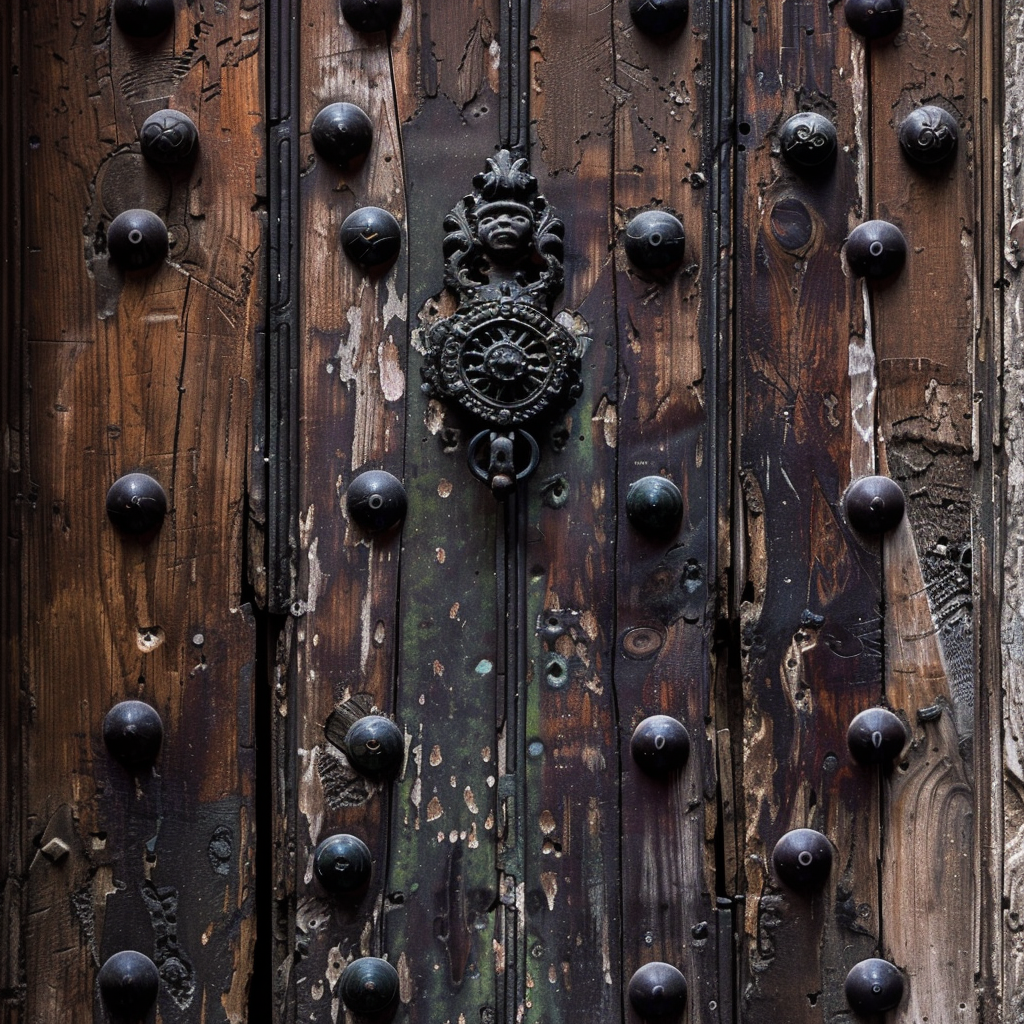
DETAIL OF
A MEDIEVAL DOOR
(AI simulation)
FROM SPLENDOR TO REVENUE
The elegant house ceases to be a space of representation and becomes an income-generating asset through the rental of houses and shops.
PERE COSTA
WORKSHOP
(AI simulation)
REINVENTION TOWARDS THE DEFINITIVE CONFIGURATION
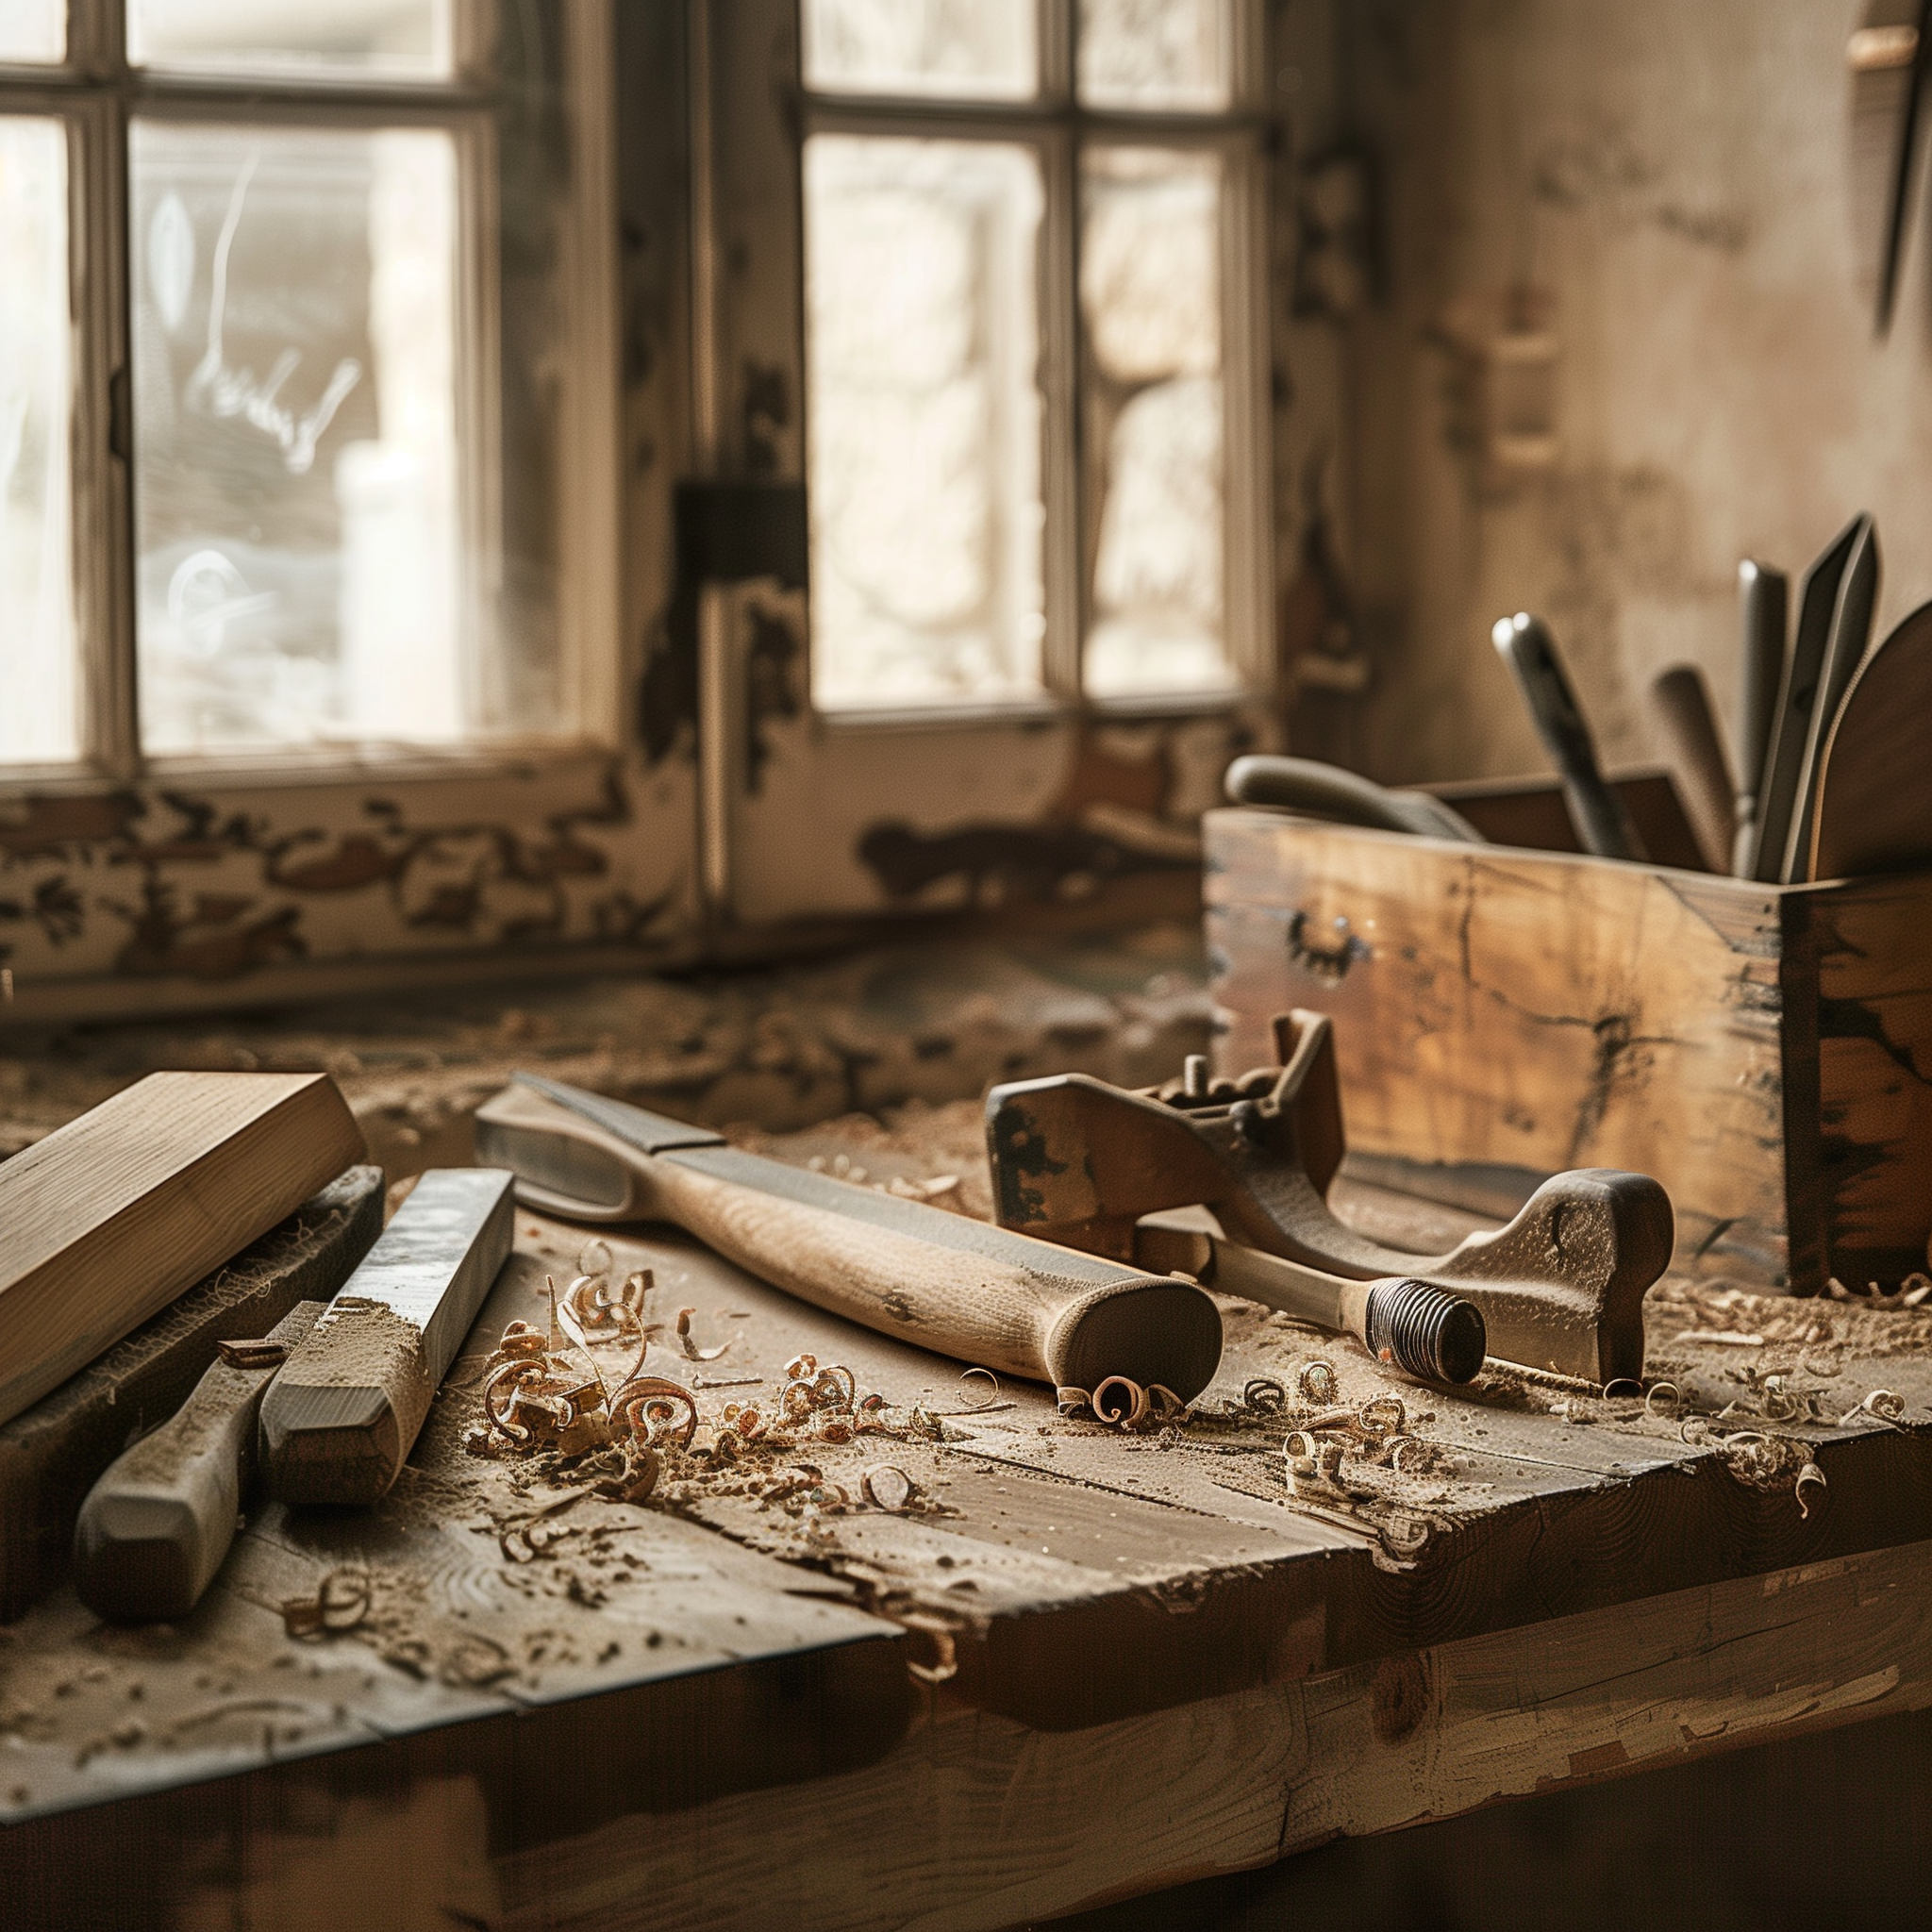
After decades of intensive use, subdivisions, and neglect, the main house on the street began its definitive transformation at the hands of master carpenter Pere Costa, evolving into its current structure.
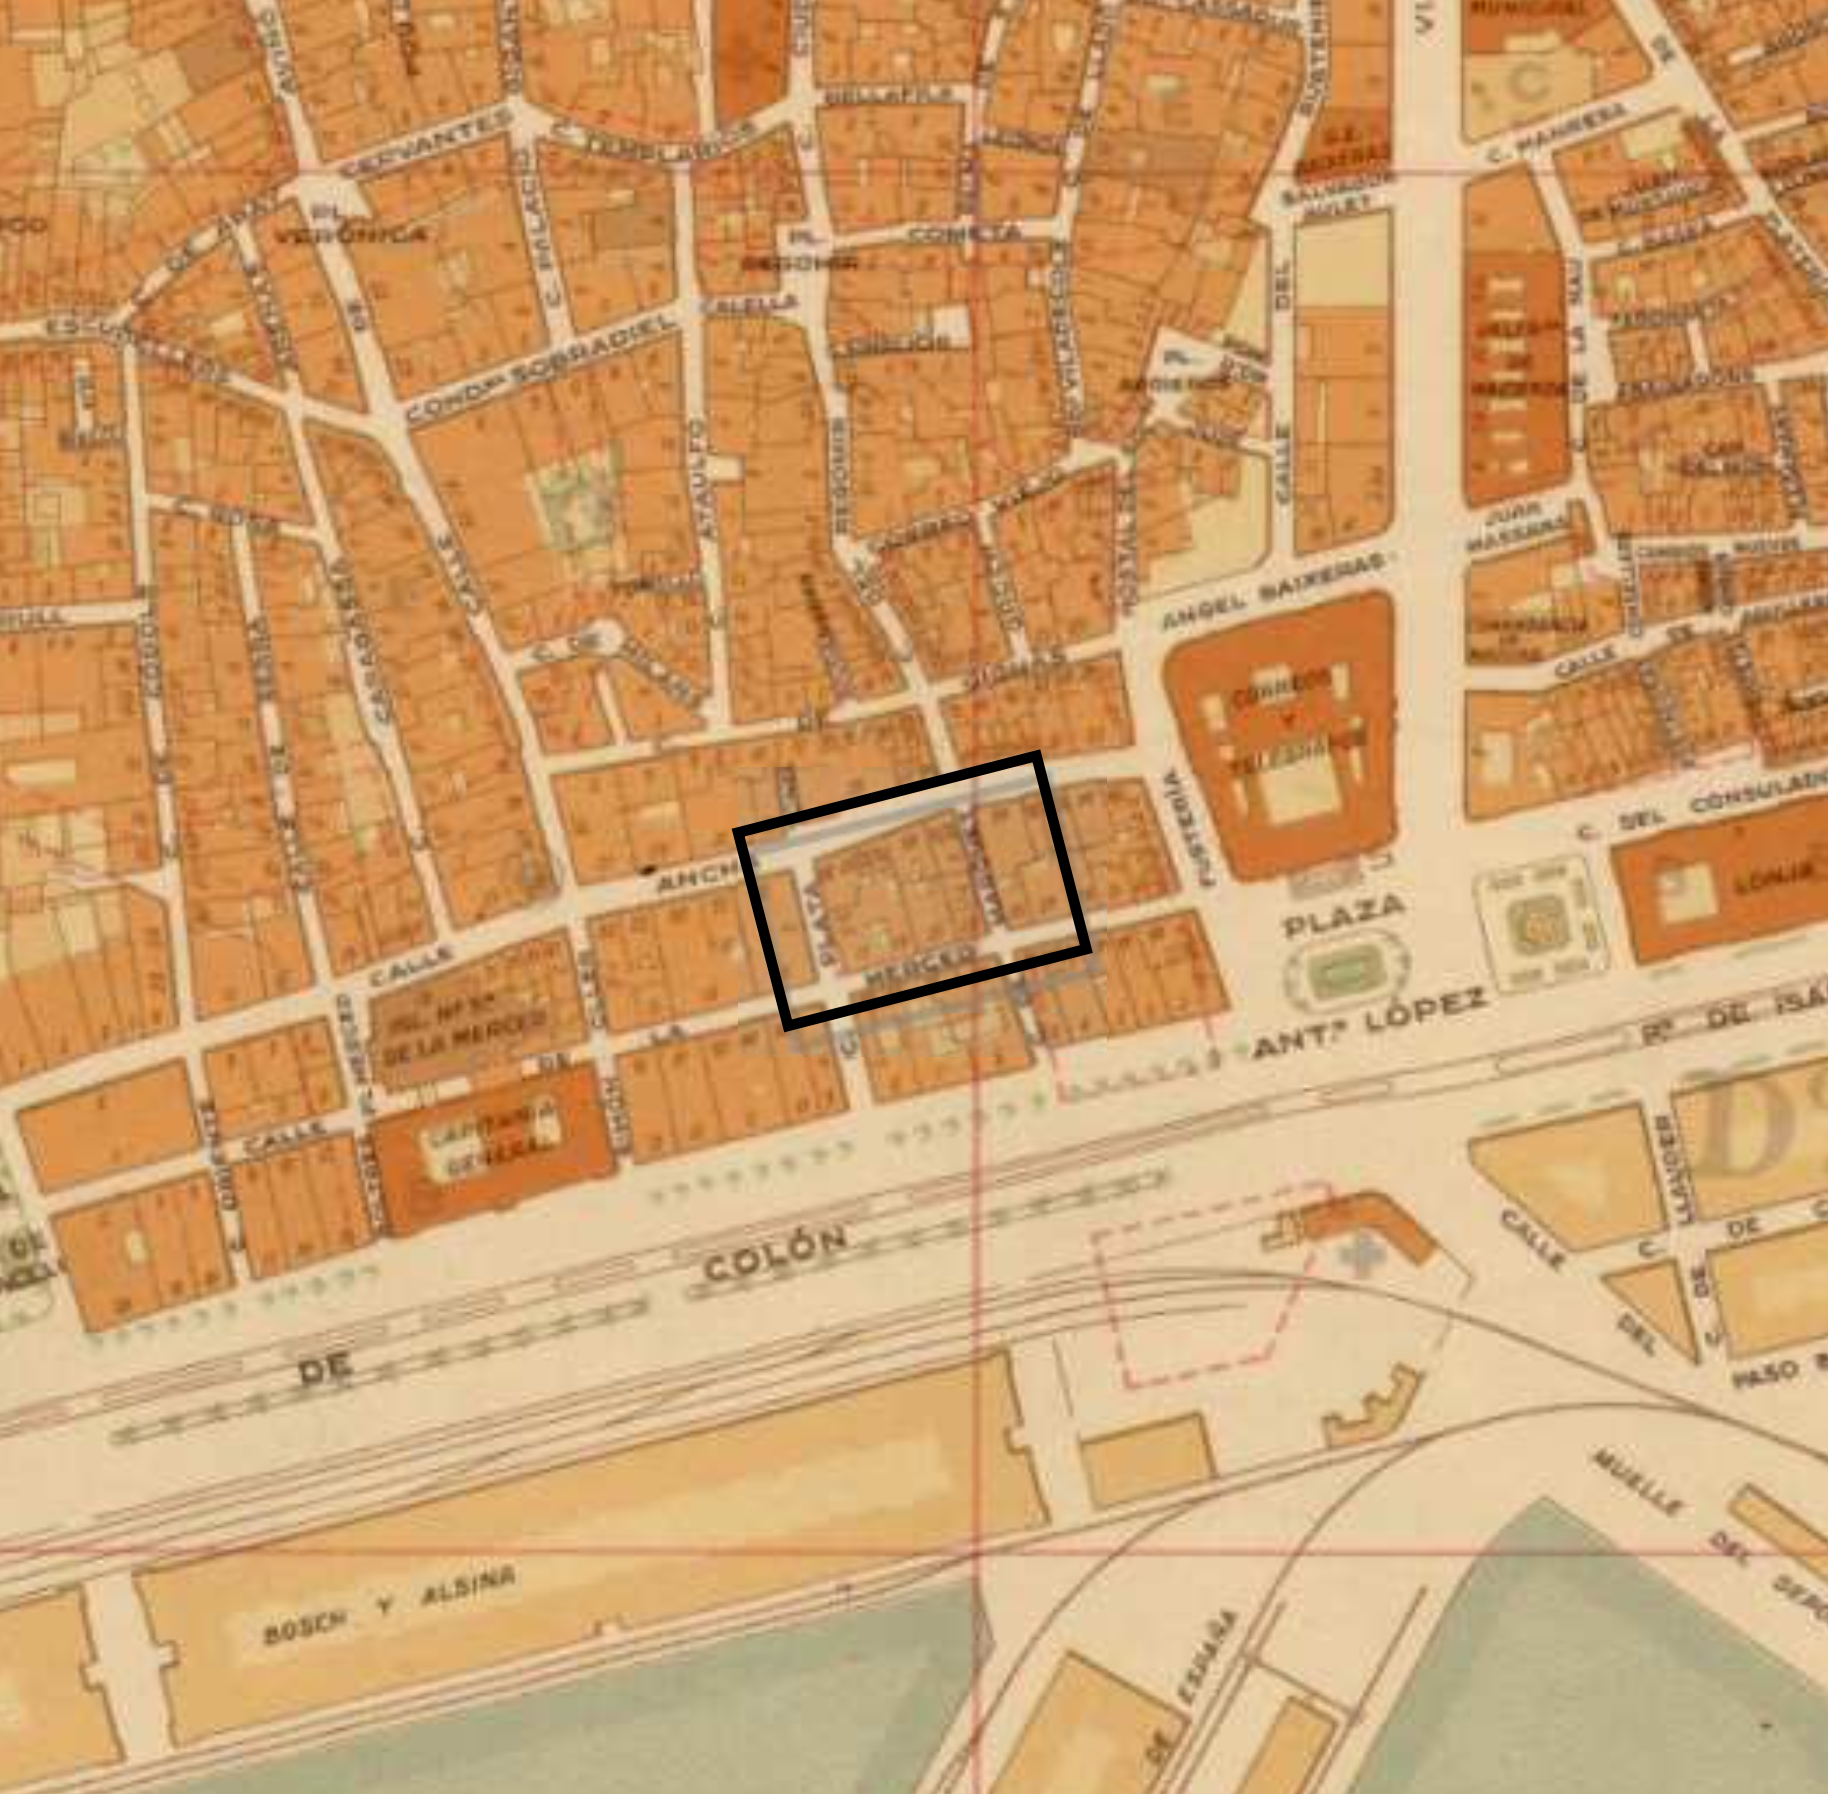
BARCELONA MAP
PUBLISHED IN 1943
(Source: CARTOCAT)
REFLOURISHMENT OF THE BUILDING
Josep Verdaguer, a representative of the new social class of mercantile bourgeoisie enriched by maritime trade and private lending, turned the house into his main residence, restoring the sumptuous character it had lost a century earlier
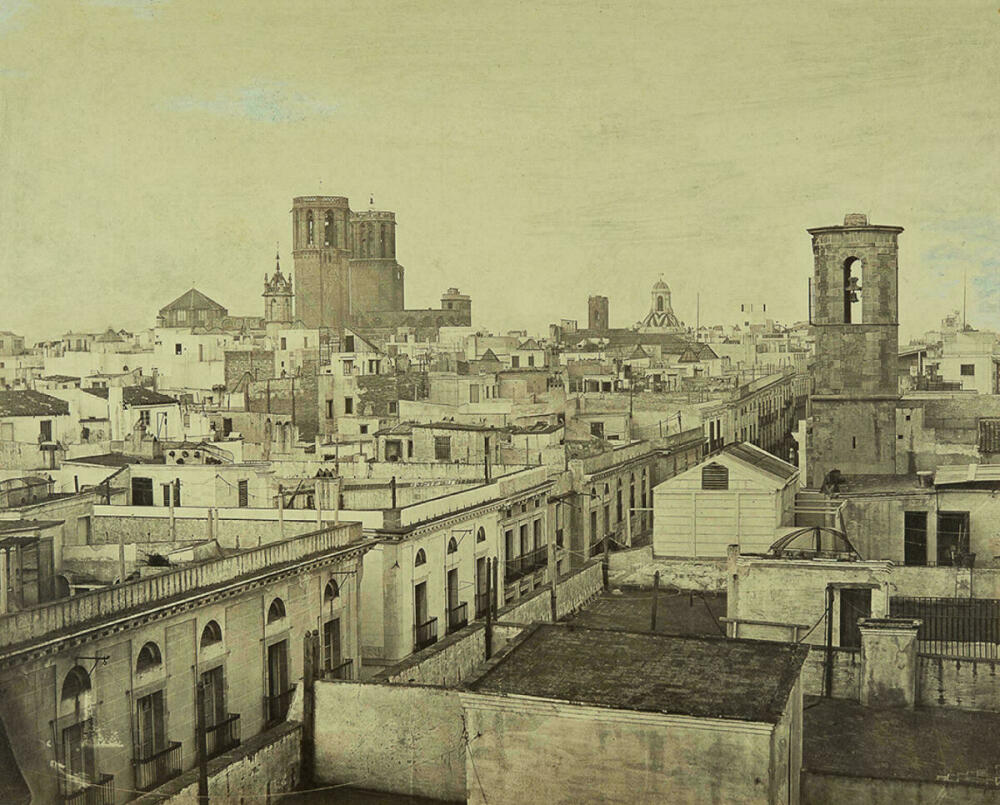
CIUTAT VELLA 1860
SEEN FROM CARRER FERRAN
(Source: AFB)
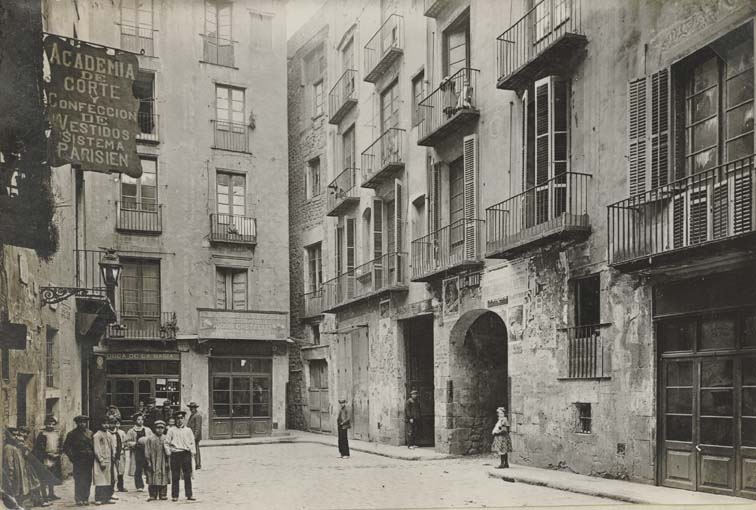
DECLINE AND DIVISION
Beginning of a slow decline. Ownership becomes increasingly absentee and fragmented through the 19th century. Noble details remain beneath plaster and paint, awaiting rediscovery.
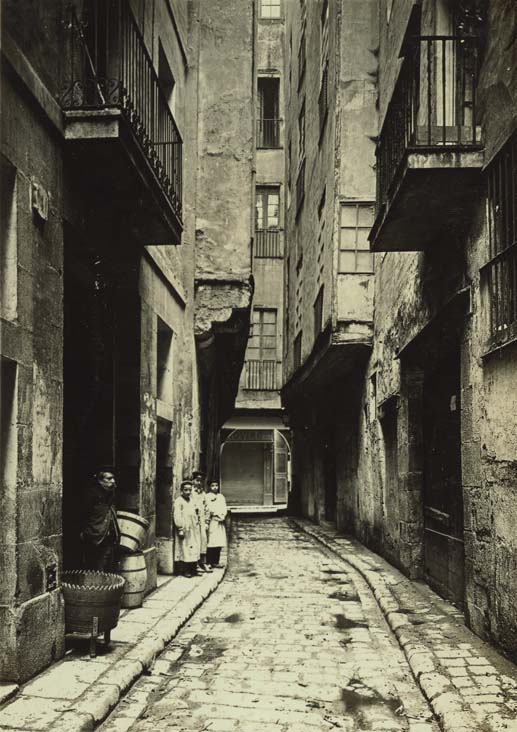
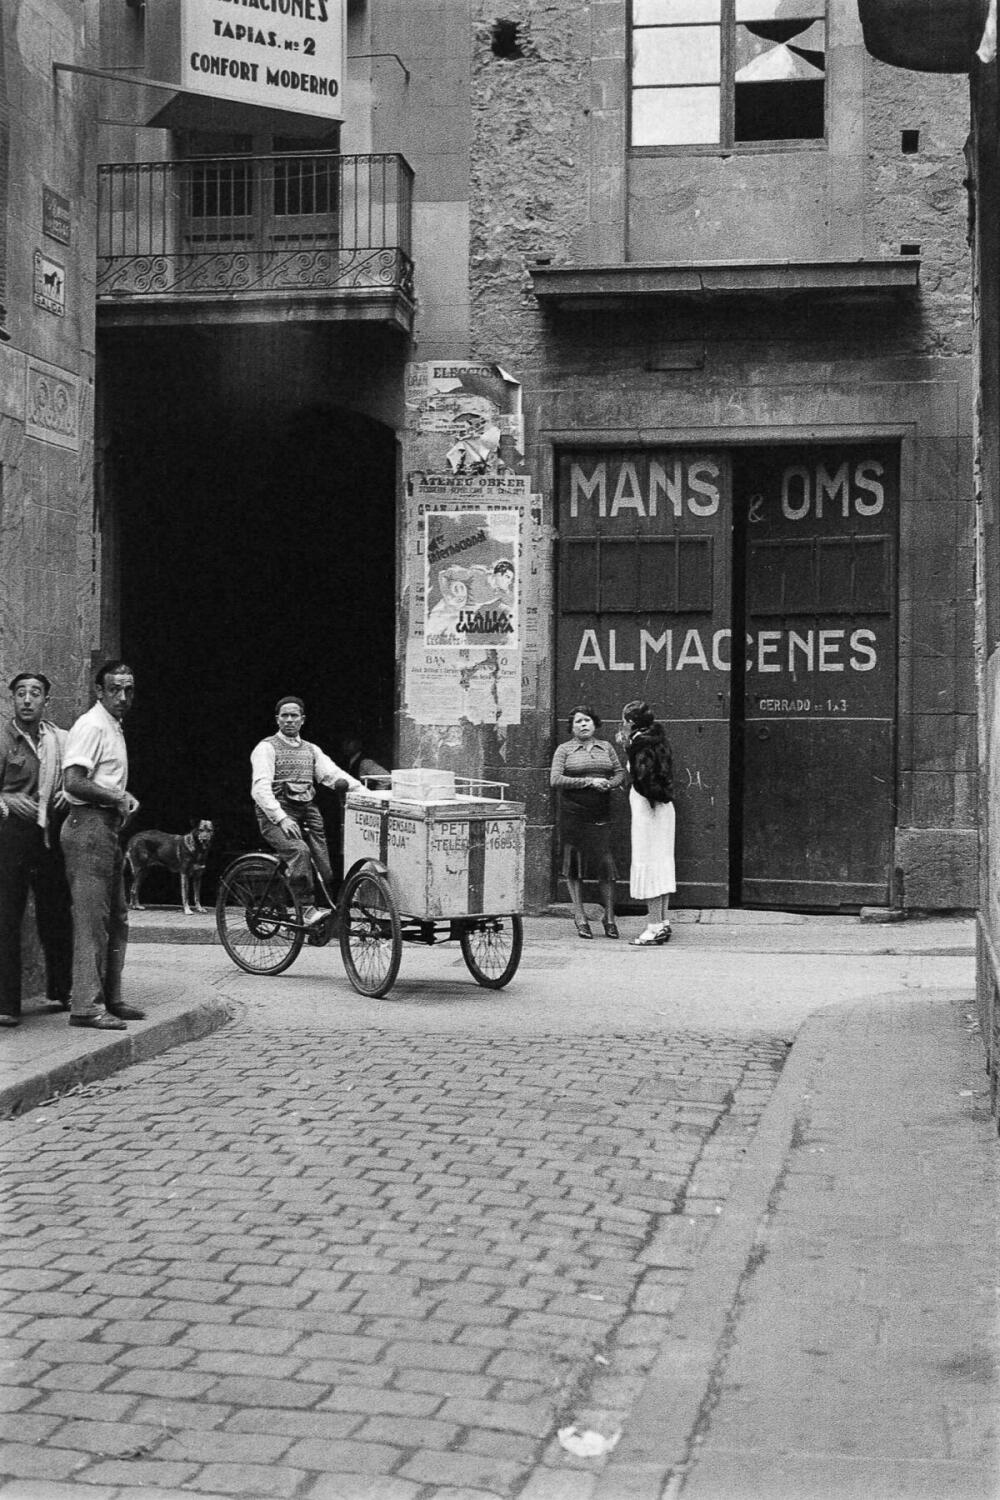
CIUTAT VELLA 1934
(Source: AFB. Margaret Michaelis)
INDIFERENT MANAGEMENT
A section of the building becomes the seat of the Workers’ Federation of the Port. The house reflects the changing social function of the Gothic Quarter but divided ownership persisted along with a period of indifferent management.
DETAIL OF
BOFILL'S FINISHES

BOFILL STUDIO INTERVENTION
A conceptual project by Ricardo Bofill’s team reimagines the space with structural respect and architectural vision, informing future restoration.
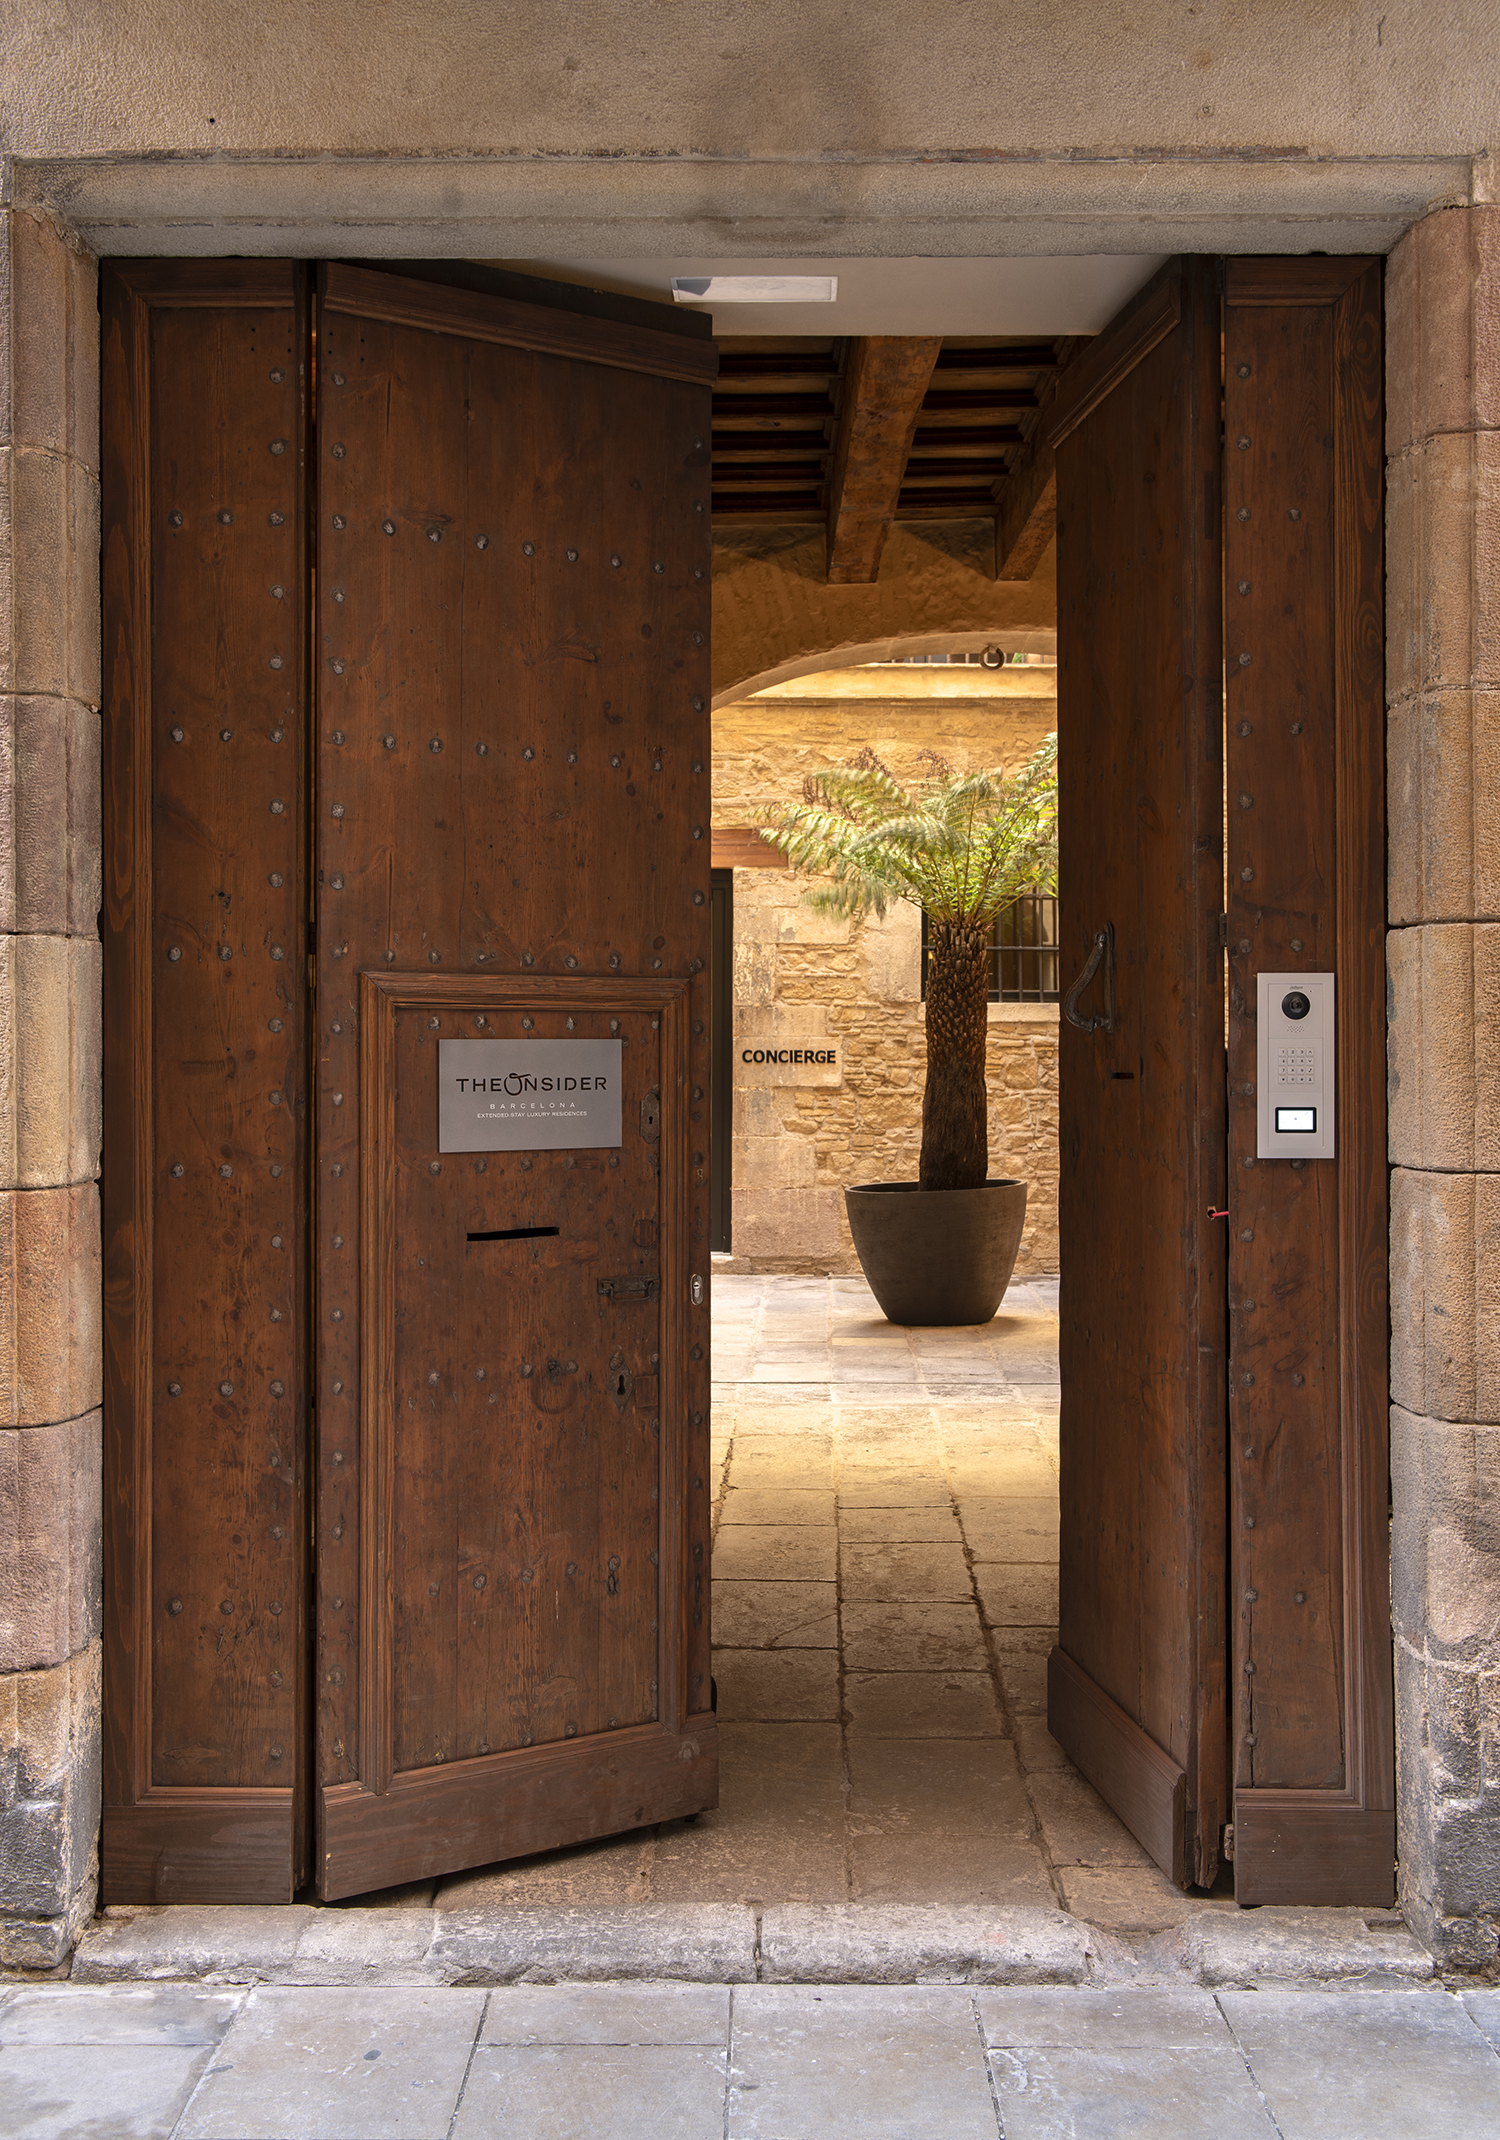
BUILDING ENTRANCE
(Under The Onsider)
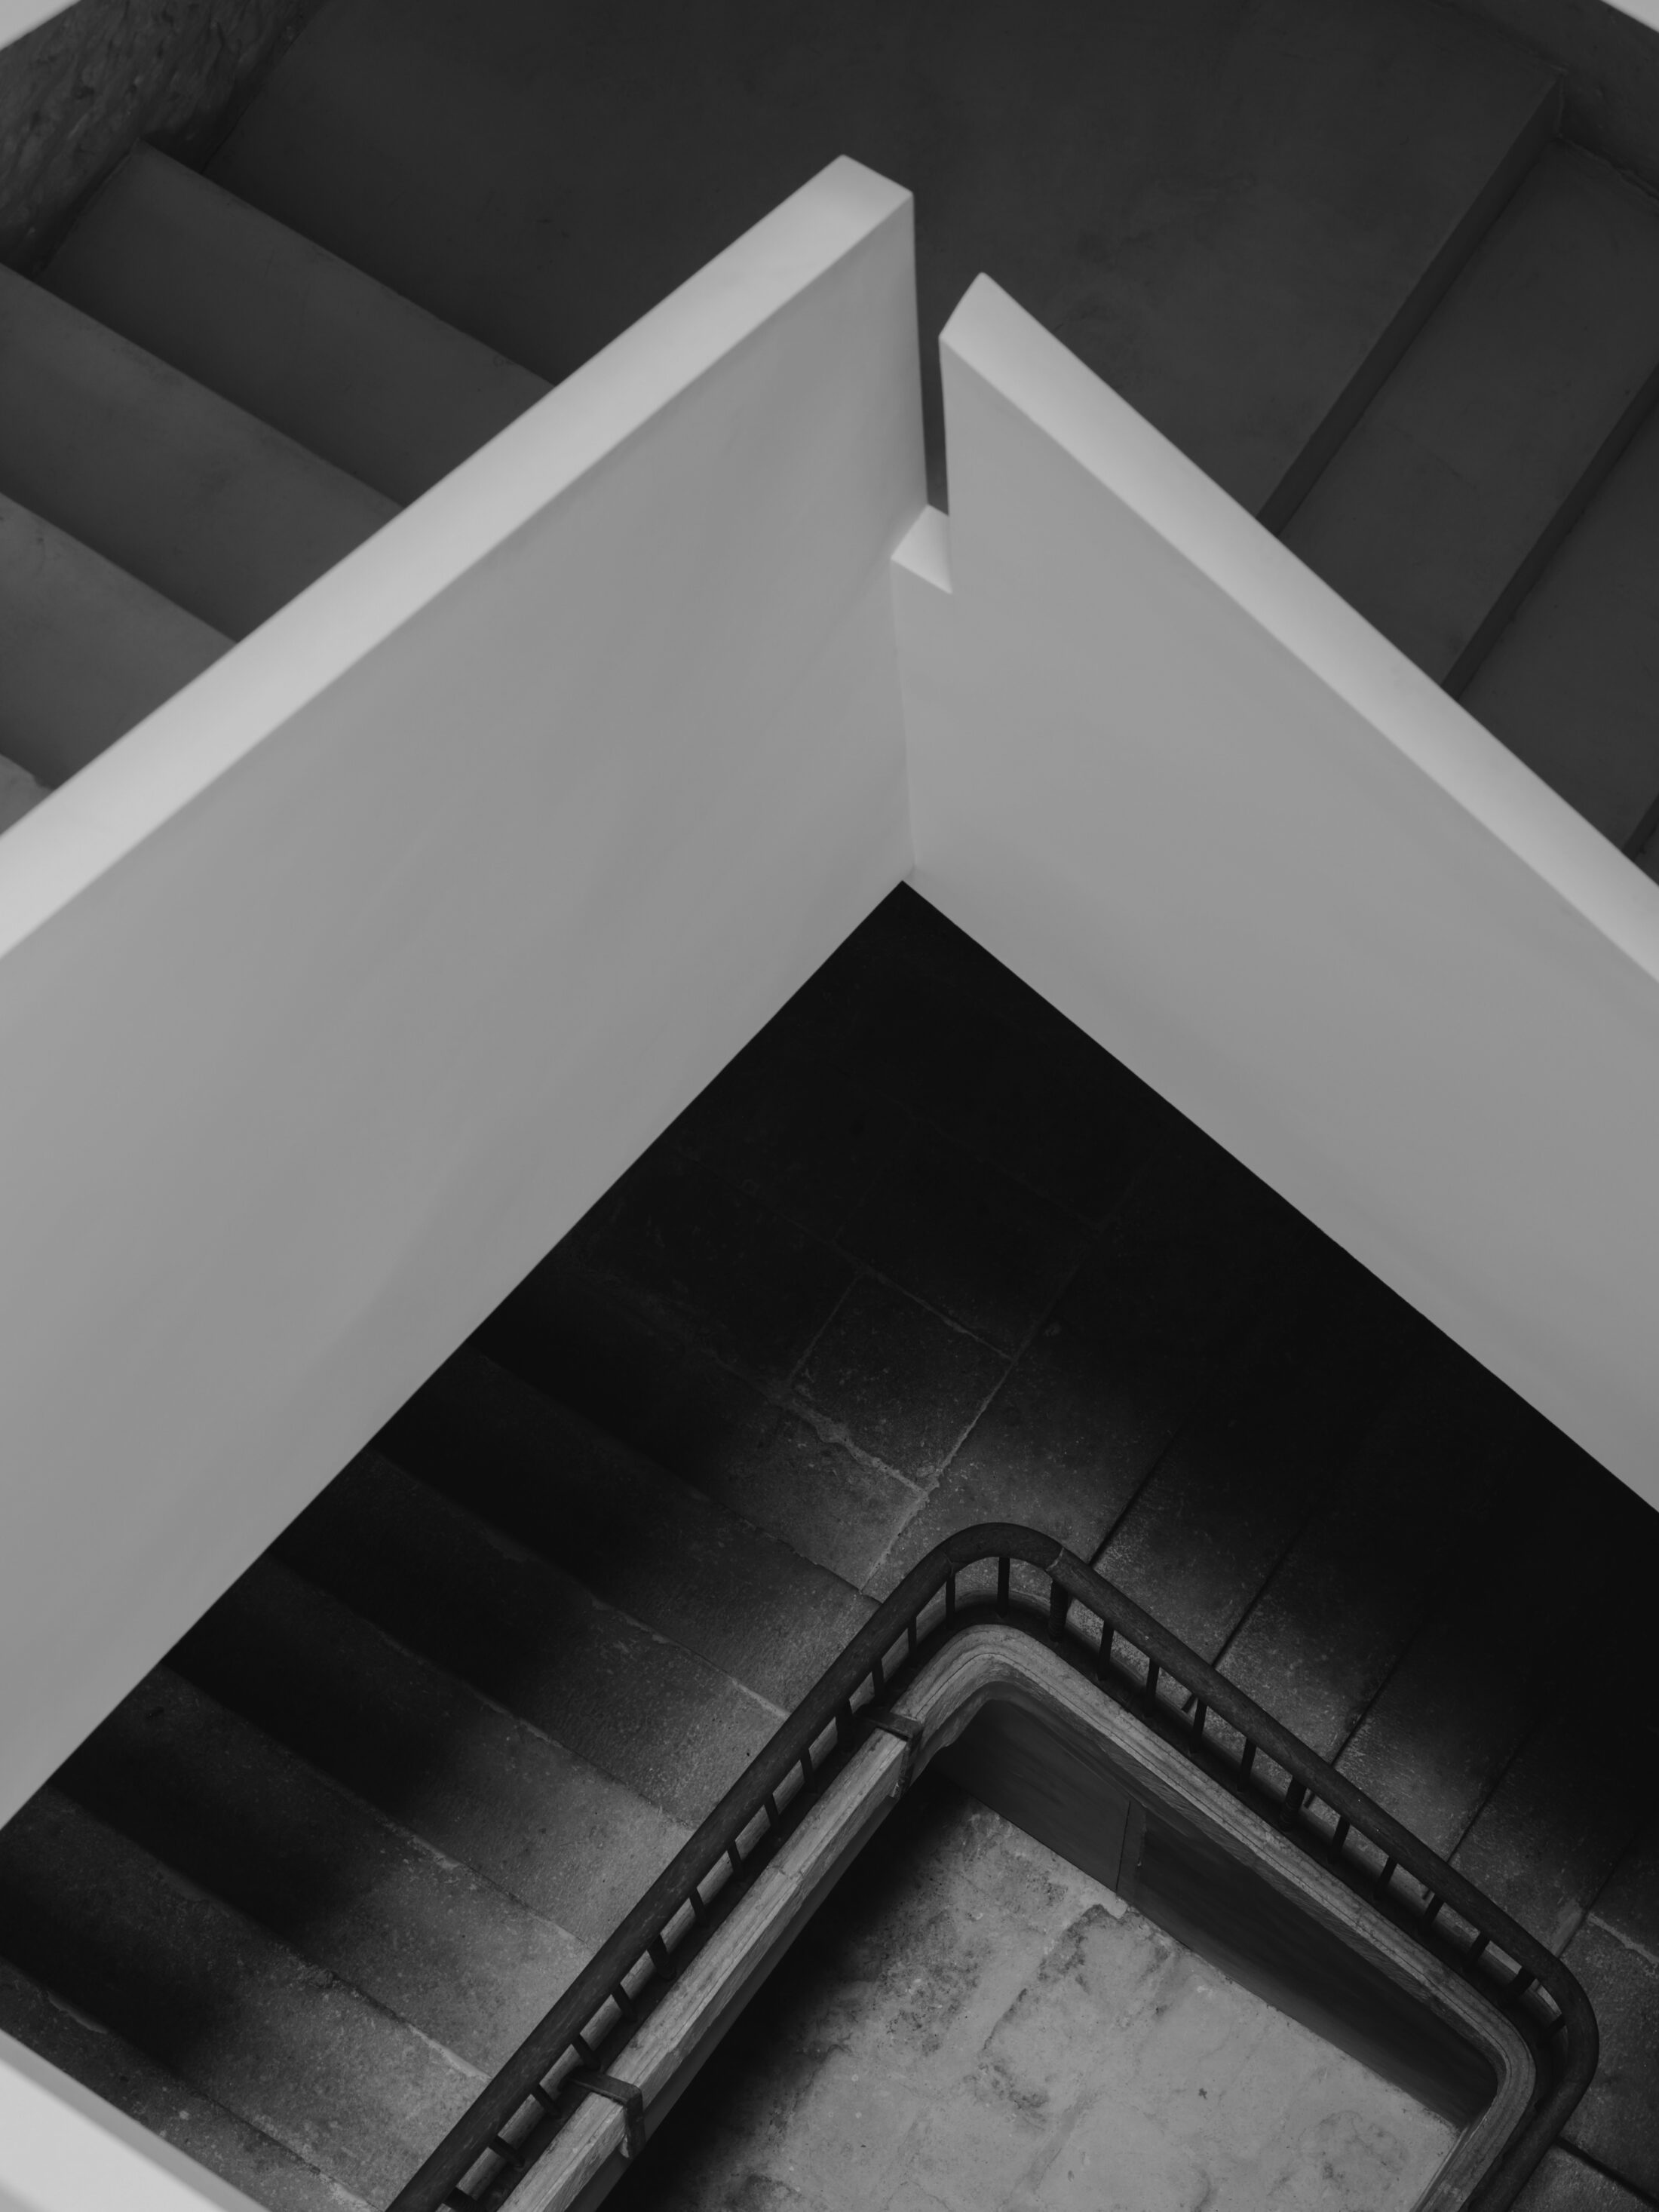
FULL RESTORATION BY THE ONSIDER
The building is acquired by The Onsider and undergoes a meticulous structural and aesthetic restoration. Vaults are preserved, patios reimagined, silence recovered.
NEW LOGOTYPE
FOR MERCÈ17
(2025)
REBORN AS MERCÈ17
A new chapter begins. With its soul intact and new life within, Mercè17 becomes a collection of nine private residences and a rare opportunity to inhabit history.